Ceiling Grid Systems
Suspended Ceiling Grid Systems for Commercial Projects
Explore suspended ceiling grid systems and related components for commercial, institutional, and public building interiors. System selection can be coordinated according to the ceiling module, panel dimensions, edge details, installation layout, and project specifications.
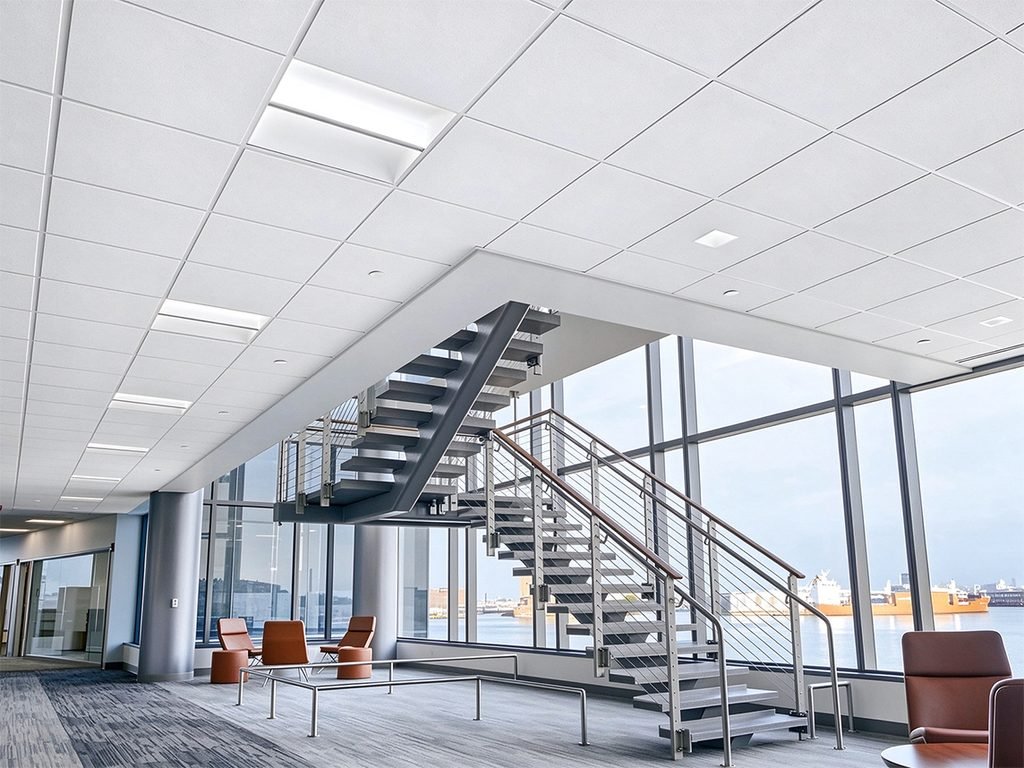
Suspended Ceiling Grid System Overview
Suspended ceiling grid systems provide the supporting framework for modular ceiling panels in commercial, institutional, and public building interiors. System configuration should be coordinated according to the ceiling module, panel dimensions, edge details, installation layout, and project requirements.
System Coordination
Main tees, cross tees, wall angles, and related suspension components should be coordinated with the ceiling module, panel dimensions, edge details, and installation layout.
Information to Prepare
Prepare the required ceiling module, panel dimensions, edge detail, estimated area or quantity, application, destination, and any available drawings or specifications before requesting product information.
Suspended Ceiling Grid System Options
Suspended ceiling grid systems can be coordinated according to the ceiling module, panel dimensions, edge details, component arrangement, installation conditions, and project requirements. Available configurations should be confirmed for the selected ceiling panels and project specifications.
Ceiling Module
Confirm the required ceiling module and panel dimensions according to the reflected ceiling plan, installation layout, and project requirements.
Grid Components
Coordinate main tees, cross tees, wall angles, and related suspension components according to the selected grid configuration.
Panel Compatibility
Review panel dimensions, edge details, and installation requirements to coordinate the ceiling panels with the selected grid system.
Suspension Layout
Coordinate the arrangement of main tees, cross tees, suspension points, and building services according to the project drawings.
Perimeter Details
Review wall angles, perimeter trims, boundary conditions, and other edge requirements before confirming the system configuration.
Project Requirements
Confirm the application, installation conditions, required documentation, estimated area or quantity, and any available project specifications.
Available Mineral Fiber Ceiling Tile Types
Compare available mineral fiber ceiling tile types by humidity resistance, acoustic performance, light reflectance, dimensions, edge details, and project requirements. Final specifications and availability should be confirmed before ordering.
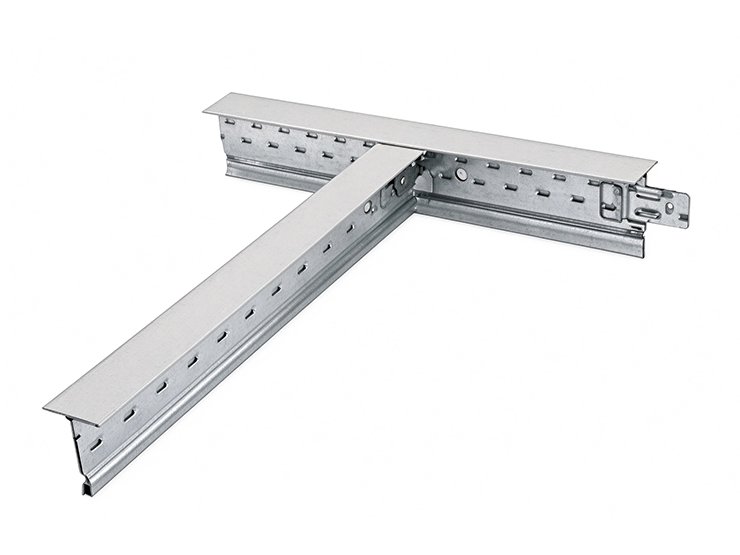
Flat System
An exposed ceiling grid system with a flat visible profile, available in multiple profile heights, finishes, and component configurations for modular ceiling installations.
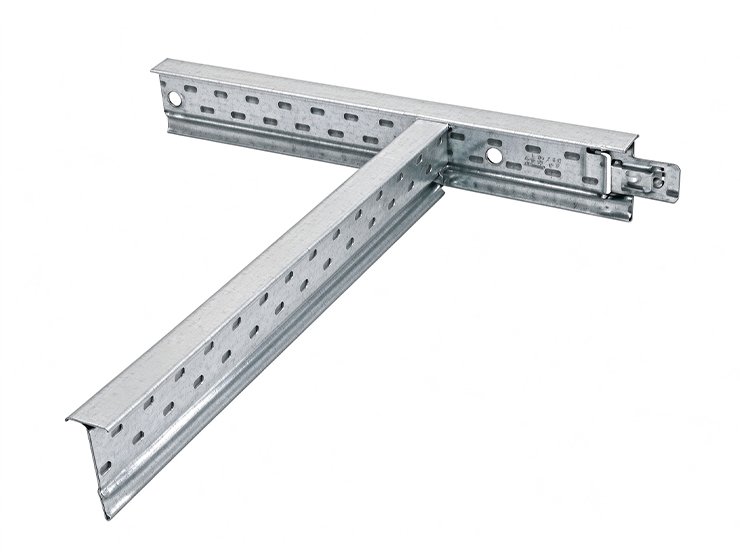
Narrow Flat System
A narrow exposed grid option designed to create a slimmer visible framework while coordinating with modular ceiling panels and installation layouts.
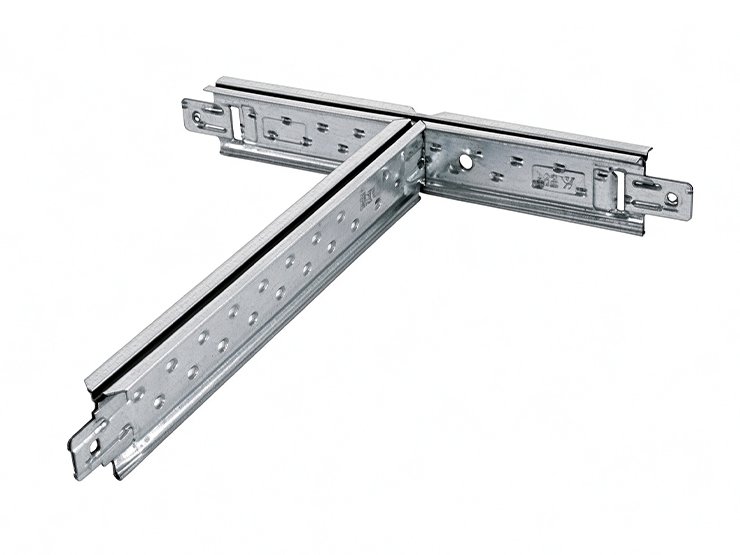
Groove System
A decorative exposed grid system featuring a grooved visual line, with different groove widths, line colors, and profile configurations shown in the product range.
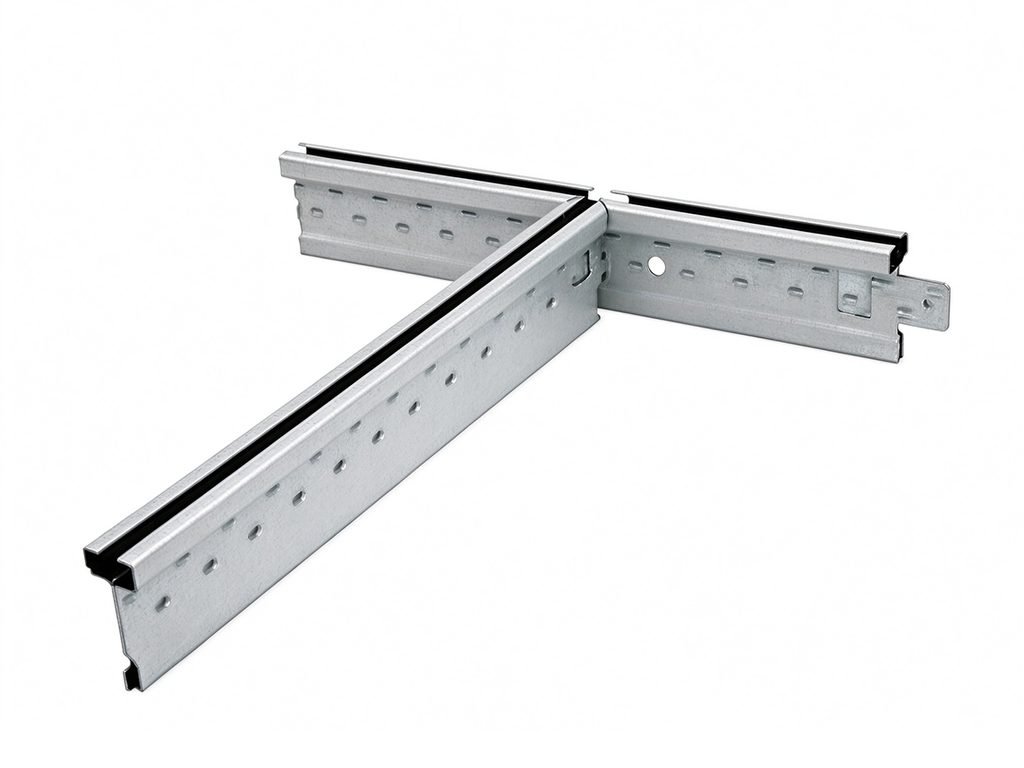
Ultra Line System
A narrow-profile ceiling grid system featuring a defined line detail for projects requiring a more refined and distinctive ceiling grid appearance.
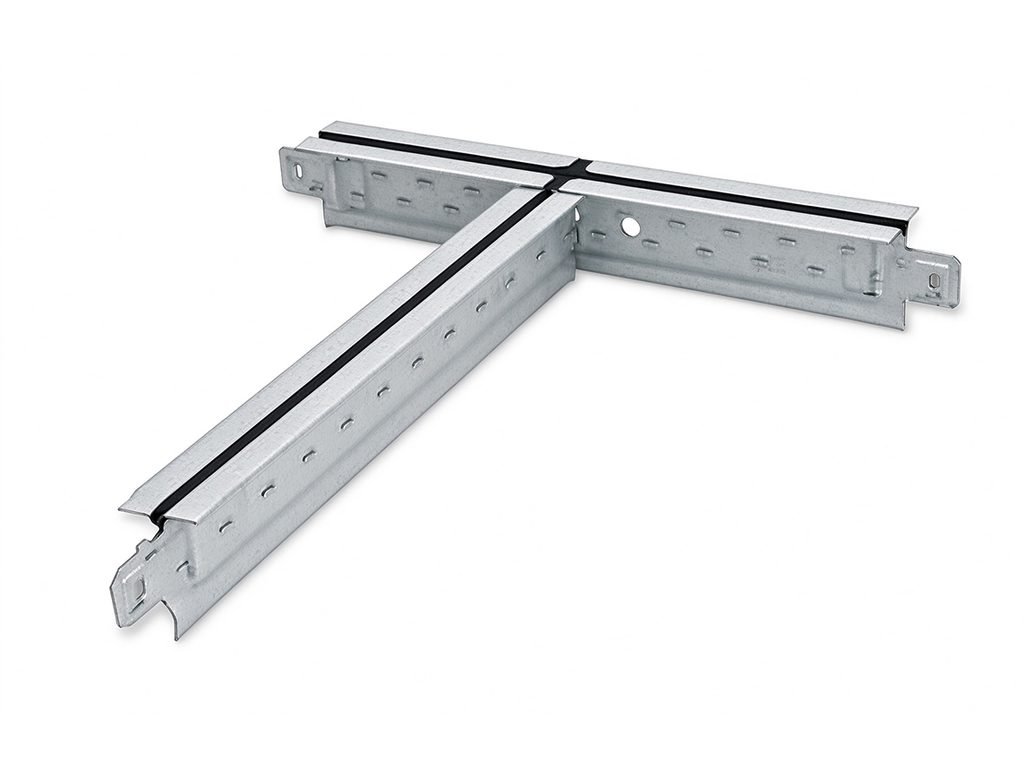
FUT System
A decorative ceiling grid system offered with different line and surface appearance options for coordination with commercial interior ceiling designs.
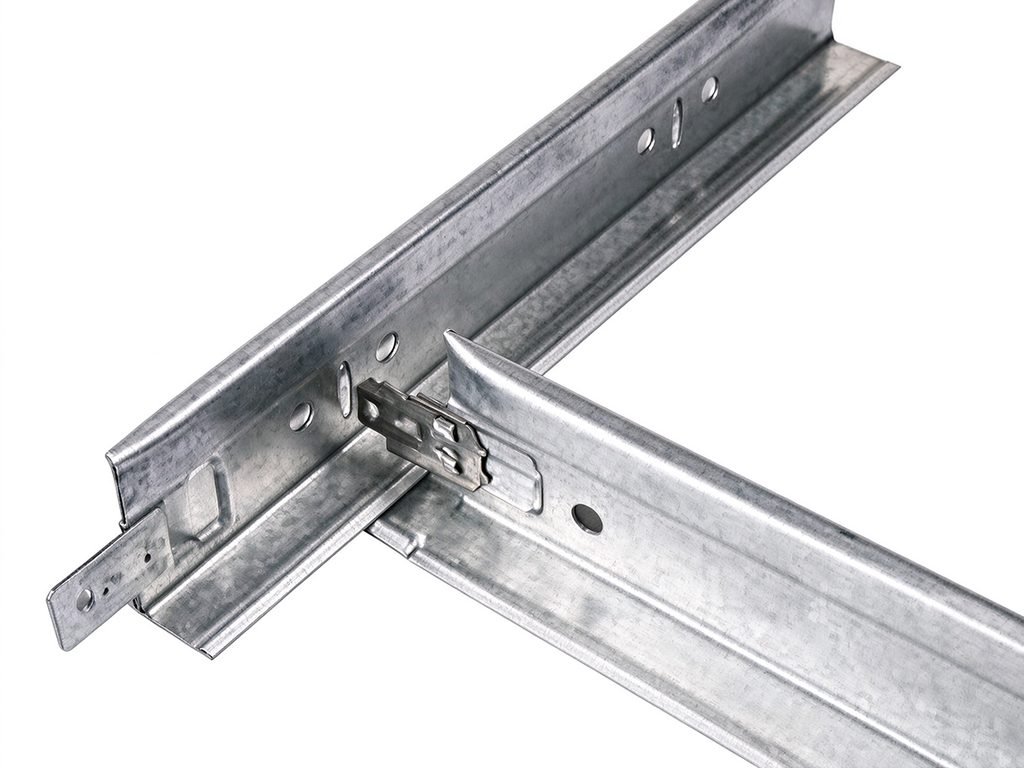
T37 System
A reinforced ceiling grid configuration developed for projects requiring a more robust supporting framework. Final loading requirements should be confirmed for each project.
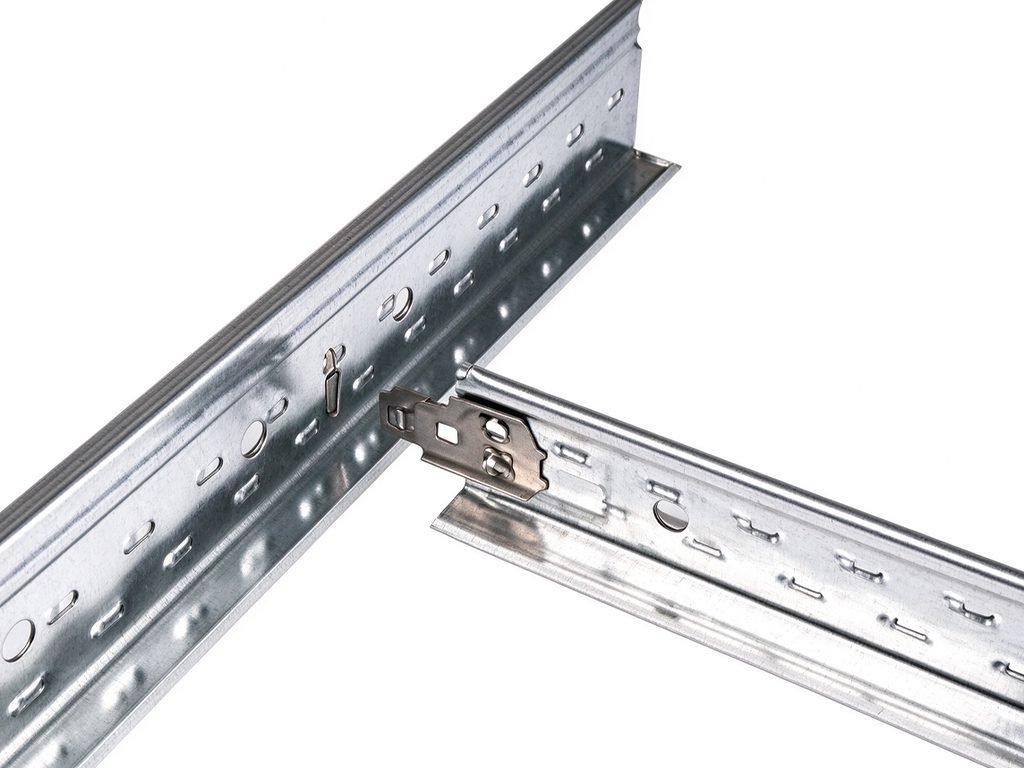
Alloy Clip System
A ceiling grid system using alloy clip connection details to coordinate main tees and cross tees while supporting system assembly and component integration.
Grid Components and Accessories
Ceiling grid installations can include main tees, cross tees, wall angles, suspension components, perimeter profiles, and related metal accessories. The required component combination should be coordinated according to the selected grid system, ceiling panels, installation layout, and project drawings.

Main Tees and Cross Tees
Primary and secondary grid members form the ceiling module and coordinate with the dimensions and edge details of the selected ceiling panels.
Wall Angles and Perimeter Profiles
Perimeter components coordinate the ceiling grid with walls, boundaries, shadowline details, and other edge conditions.
Suspension Components
Suspension rods, hangers, clips, connectors, and related components support the coordination and assembly of the ceiling grid.
Installation Accessories
Additional metal parts and accessories may be selected according to the grid system, connection method, installation conditions, and project drawings.
Ceiling Grid System Selection Guide
Compare ceiling grid system options according to profile configuration, visible width, component dimensions, material thickness, connection design, surface finish, suspension layout, and project requirements. Final specifications should be confirmed for the selected system and ceiling panels.
Profile Configuration
Compare flat, narrow flat, grooved, line-detail, reinforced, and clip-connected grid configurations according to the required ceiling appearance and installation method.
Visible Profile
Review the visible face width, profile height, groove or line detail, and perimeter treatment according to the intended ceiling design.
Component Dimensions
Confirm the required main tee and cross tee dimensions and lengths according to the ceiling module, panel dimensions, and installation layout.
Material Thickness
Select component thicknesses according to the chosen system, installation conditions, project requirements, and available technical specifications.
Finish and Color
Coordinate white, black, metallic, wood-effect, colored, or line-detail finishes according to product availability and the interior design requirements.
Loading and Documentation
Confirm loading requirements, suspension spacing, connection details, applicable documentation, and other technical requirements before ordering.
Applications for Ceiling Grid Systems
Suspended ceiling grid systems can be coordinated for a wide range of commercial, institutional, and public building interiors. The appropriate system should be selected according to the ceiling panels, visual requirements, installation conditions, maintenance needs, and project specifications.
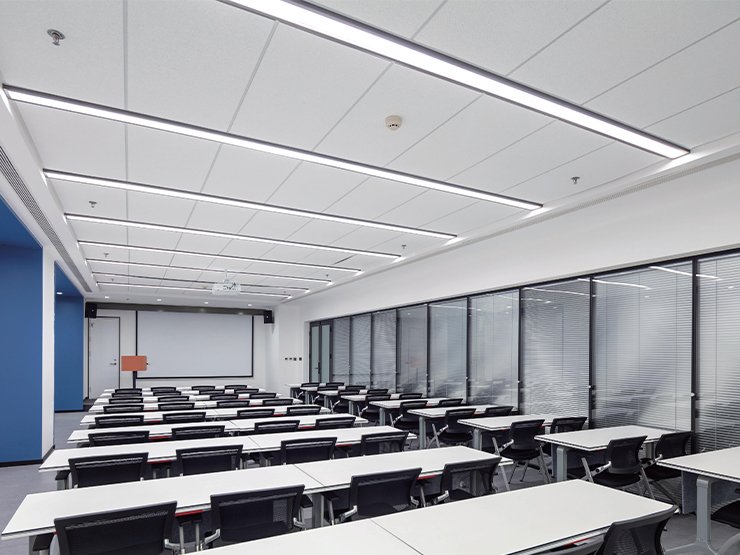
Office Buildings
Coordinate ceiling grids with modular ceiling panels, lighting, air-conditioning outlets, service access, and interior design requirements in office environments.
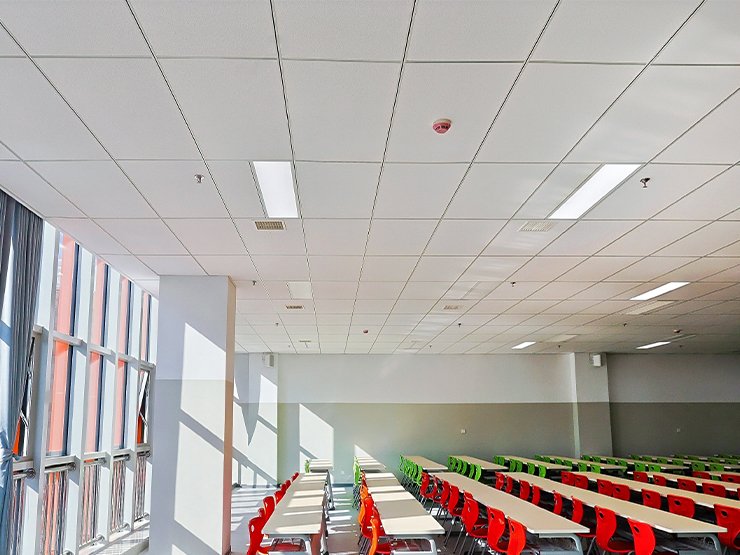
Education Facilities
Support modular ceiling installations in classrooms, corridors, libraries, administrative areas, and other education spaces.
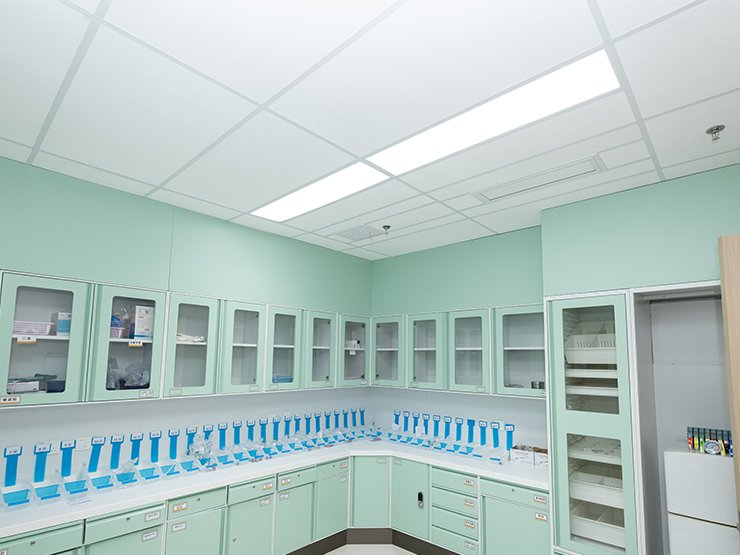
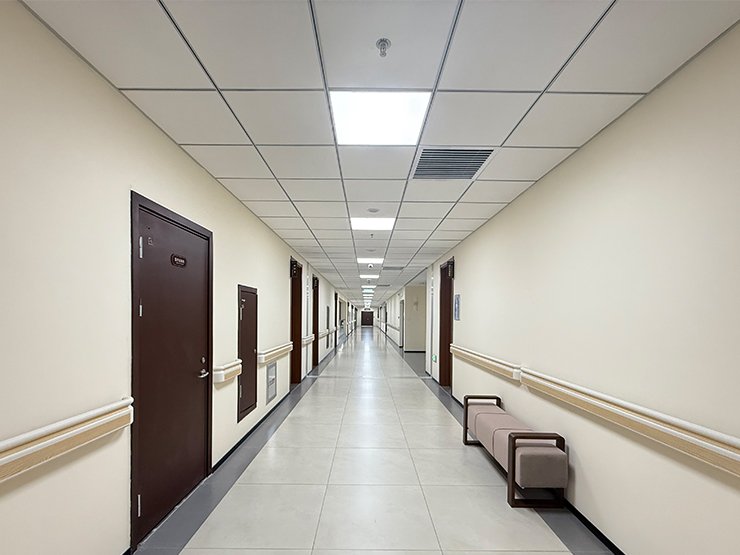
Healthcare Facilities
Coordinate ceiling grid layouts with ceiling panels, lighting, ventilation, maintenance access, and project-specific requirements in healthcare interiors.
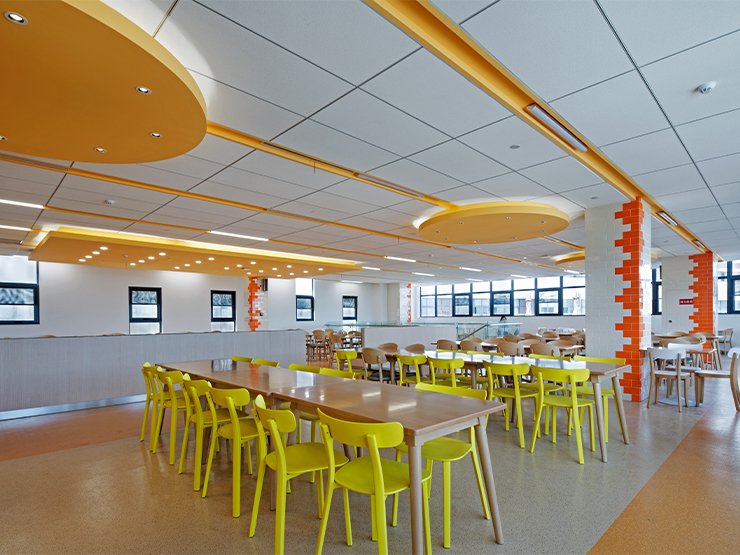
Retail and Commercial Spaces
Use exposed grid systems to coordinate modular ceilings, lighting layouts, service access, and the intended appearance of retail and commercial interiors.

Public Buildings
Support suspended ceiling installations in transport facilities, civic buildings, public service areas, and other high-traffic interior spaces.
Hospitality and Mixed-Use Interiors
Coordinate ceiling grid profiles, finishes, panel layouts, lighting, and perimeter details for hospitality and mixed-use interior projects.
Ceiling Grid Specifications and Documentation
Ceiling grid specifications vary by system and component. Product information may include profile height, visible face width, material thickness, main tee and cross tee lengths, finish options, connection details, and compatible accessories. Final values should be confirmed for the selected system before ordering.
Product Specifications
Review the selected system, main tee and cross tee profiles, component dimensions, material thickness, standard lengths, visible face width, surface finish, and connection design.
- Grid system and profile configuration
- Main tee and cross tee dimensions
- Visible face width and profile height
- Material thickness and component length
- Surface finish and color options
- Wall angles and compatible accessories
Project Information to Prepare
Provide the relevant ceiling and procurement information so that the grid configuration and required components can be reviewed for the project.
- Ceiling panel dimensions and edge details
- Required ceiling module and installation area
- Reflected ceiling plan or layout drawing
- Suspension and perimeter conditions
- Requested finish or visible line detail
- Estimated quantity and project destination
- Applicable standards or documentation requirements
Ceiling Grid Systems FAQ
Find answers to common questions about ceiling grid system selection, panel compatibility, components, finishes, project information, and technical documentation.
Need a Ceiling Grid System for Your Project?
Share your ceiling panel dimensions and edge details, ceiling layout or drawings, preferred grid profile or finish, estimated quantity, and project destination. We can help review suitable grid system options and the technical information needed for your inquiry.