Exposed-Grid Ceiling System
UET’s Exposed-Grid Ceiling System uses a visible suspension frame to support modular ceiling panels and coordinate lighting, service access, and perimeter details. The system can be planned around the panel module, edge detail, ceiling layout, and installation conditions. Confirm the selected panel, grid configuration, suspension arrangement, and project drawings before specification or ordering.
Exposed-Grid System Components
The exposed-grid arrangement should be coordinated as a complete ceiling layout. Review the upper runner, main channel, suspension rod, cross tee, ceiling panels, perimeter conditions, and service openings together before finalizing the system.
| Component | Section / System Role | Coordination note |
| Upper Runner | Upper support and alignment element | Confirm the connection, alignment, and position within the selected ceiling layout. |
| Main Channel | Primary grid member | Confirm the primary grid direction, section, length, suspension points, and connection details. |
| Suspension Rod | Structural suspension connection | Confirm structural support, suspension spacing, ceiling level, and fixing conditions. |
| Cross Tee | Transverse member defining the panel module | Confirm the panel module, cross-tee arrangement, connection detail, and access requirements. |
| Ceiling Panel | Modular infill supported by the grid | Confirm panel dimensions, thickness, weight, and edge detail before ordering. |
| Perimeter Detail | Wall-to-ceiling edge interface | Confirm wall conditions, cut-panel treatment, visible edge, and room alignment. |
How the Exposed-Grid System Works
An exposed-grid ceiling leaves the visible frame expressed below the ceiling plane. The main channels and cross tees establish the panel module, while the suspension rods connect the grid to the supporting structure. The final arrangement depends on the panel dimensions, edge detail, lighting, service openings, access requirements, and perimeter conditions. Review the ceiling layout and installation details together before ordering.
Visible Main Channels and Cross Tees
The visible main channels and cross tees define the ceiling grid and remain part of the finished appearance. Coordinate their direction, spacing, intersections, and panel module with the room layout, lighting, air-conditioning outlets, and other visible services.
Modular Panel Layout
Confirm the panel dimensions, edge detail, weight, and intended module before selecting the grid arrangement. Border panels, access panels, and service openings should be resolved in the reflected ceiling plan rather than adjusted after installation.
Suspension and Perimeter Coordination
Coordinate suspension rods, structural fixing points, ceiling level, wall conditions, and perimeter details before finalizing the layout. Check the visible grid alignment around room boundaries and openings.
Project Applications
Exposed-grid systems can be coordinated for commercial, office, education, retail, public, hospitality, and other interiors that use modular ceiling panels. The appropriate configuration depends on the panel, space, drawings, and project requirements.
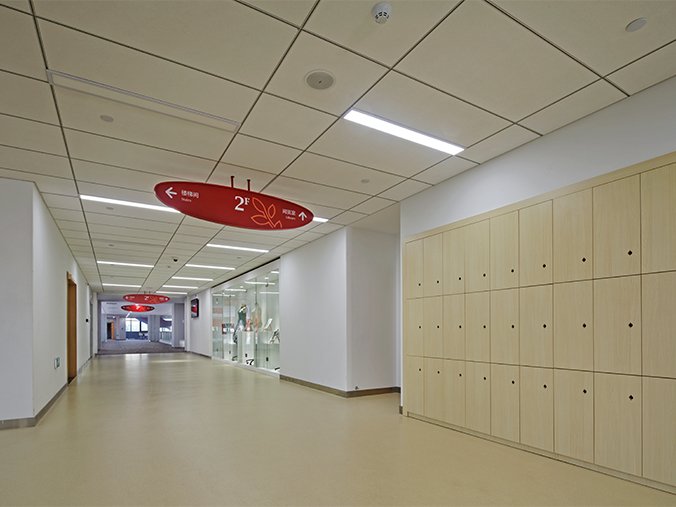
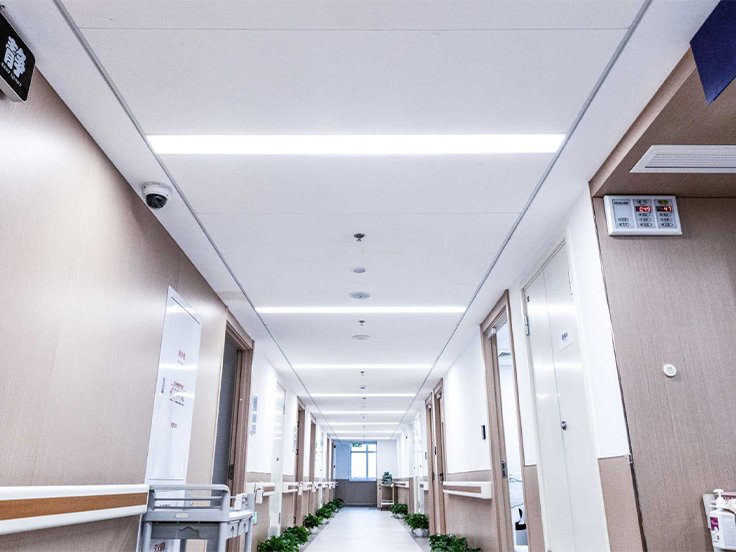
Commercial Spaces
Coordinate visible grid lines with modular panels, lighting, air-conditioning outlets, service access, and the interior layout of commercial spaces.
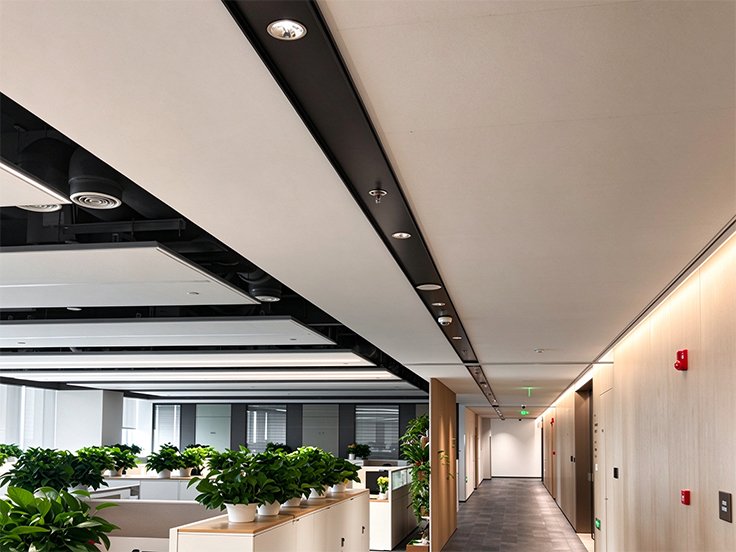
Office Spaces
Plan the grid module, lighting layout, access requirements, and visible perimeter details around the needs of the office interior.
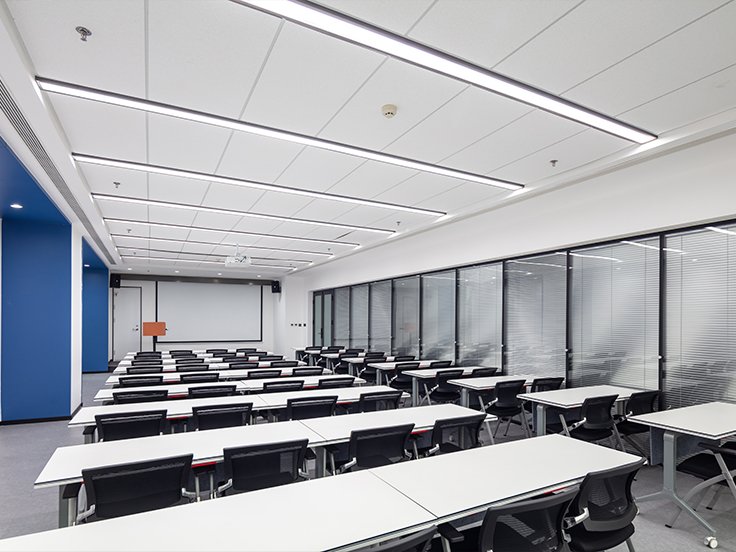
Education and Public Interiors
Review the room scale, panel module, maintenance access, service openings, and installation conditions for classrooms, corridors, and shared public areas.
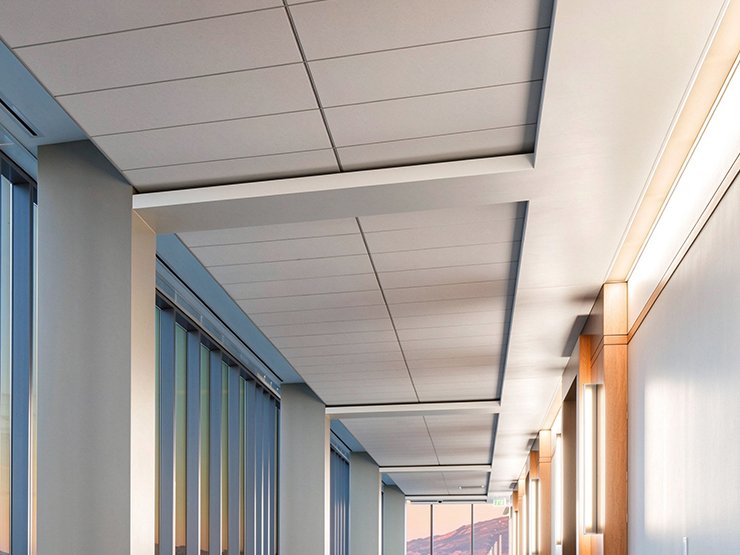
Retail and Hospitality Interiors
Coordinate the visible frame, panel layout, lighting, signage, access panels, and perimeter treatment with the interior design.
Installation & Compatibility
Before specifying the Exposed-Grid Ceiling System, confirm the following items against the project drawings and current technical documents:
- Ceiling panel dimensions, thickness, weight, and edge detail
- Required ceiling module and visible grid layout
- Upper runner, main channel, suspension rod, and cross tee arrangement
- Suspension points, structural support, and installation level
- Wall angles or perimeter conditions and visible edge treatment
- Lighting, air-conditioning outlets, inspection panels, and service openings
- Access and maintenance requirements above the ceiling
- Surface finish, color, connection details, and applicable project requirements
Request the current installation guidance and section drawings for the selected configuration before ordering.
Product Documents & Inquiry
For an Exposed-Grid Ceiling System inquiry, share the selected ceiling panel, panel dimensions and edge detail, required ceiling module, reflected ceiling plan or layout drawing, suspension and perimeter conditions, estimated quantity, project destination, and any lighting or service coordination requirements. UET Ceilings can then review the suitable component set, current technical documents, compatibility, and ordering details.
Exposed-Grid System FAQ
Need an Exposed-Grid Ceiling System for Your Project?
Share your panel dimensions, edge details, ceiling layout or drawings, preferred finish, estimated quantity, and project destination. We can help review the visible grid arrangement, component requirements, and technical information needed for your inquiry.