Independent Suspension System
The Independent Suspension System positions hanging baffles separately from a continuous ceiling grid. A baffle, coil spring clip, and adjustable steel wire hanger form a coordinated suspended arrangement. The spacing, height, fixing points, and selected baffle must be checked against the project drawings and supporting structure before installation.
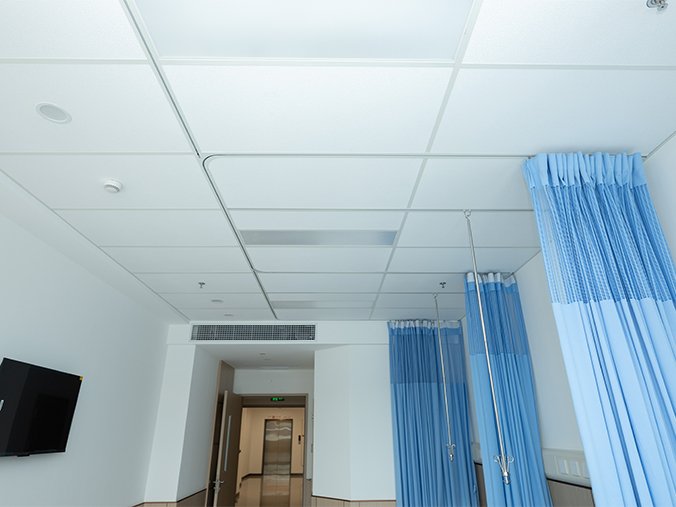
System Elements
The Independent Suspension System is coordinated through a hanging element, connection clip, and adjustable suspension component. Review these elements together with the selected baffle, structural support, ceiling layout, and service requirements.
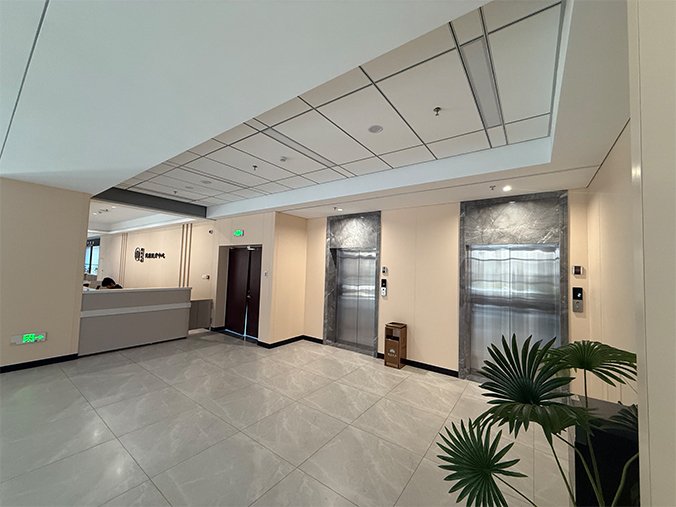
Hanging Baffle
The visible suspended element. Confirm its available dimensions, weight, orientation, finish, and intended spacing for the selected project.
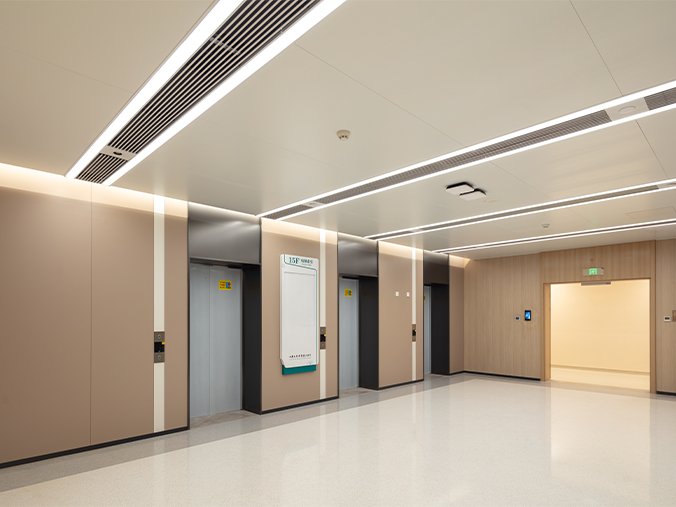
Coil Spring Clip
A connection element between the hanging baffle and its suspension arrangement. Confirm its placement and compatibility with the selected baffle before specification.
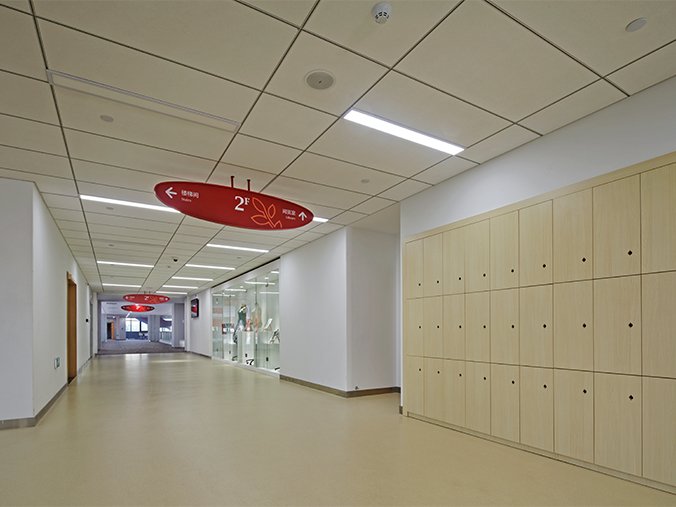
Adjustable Steel Wire Hanger
A suspension component used to position the baffle at the required height. Confirm the hanger connection, fixing point, adjustment range, and supporting structure for the actual installation.
Layout and Installation Considerations
The position and suspension height of each baffle should be coordinated with the room layout, lighting, ventilation, sprinkler layouts, maintenance access, and supporting structure. The final arrangement depends on the selected baffle, fixing points, suspension components, and project conditions.
Baffle Spacing and Height
Set out the baffle positions on the reflected ceiling plan. Review the distance between elements, finished suspension height, room geometry, and any changes needed around lights or building services. Do not adopt an illustrative spacing as a universal installation rule.
Fixing and Structural Support
Check the supporting structure and proposed fixing points before selecting hangers and clips. The complete assembly must be reviewed for the selected baffle weight, quantity, and site conditions. Request current fixing and load information for the exact configuration.
Services and Maintenance Access
Coordinate baffles with lighting, ventilation, sprinklers, access routes, and equipment above the ceiling. Allow for safe access and maintenance without assuming that every layout can use the same hanger position or spacing.
Where to Consider Independent Suspension
This arrangement may be considered where a project calls for discrete suspended ceiling elements rather than a continuous panel grid. The examples below are design directions; final suitability depends on the room, structure, selected baffle, and project requirements.
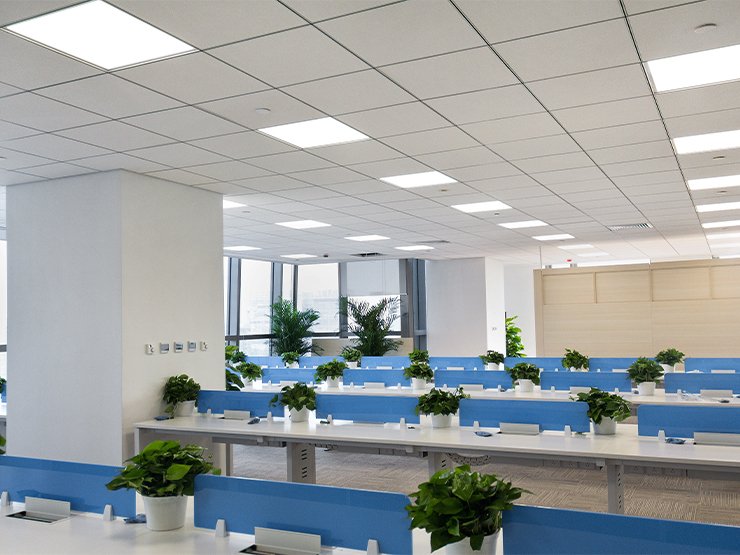
Open-Plan Workspaces
Coordinate baffle rows or groups with work zones, lighting, ventilation, and ceiling height while keeping access to overhead services in view.
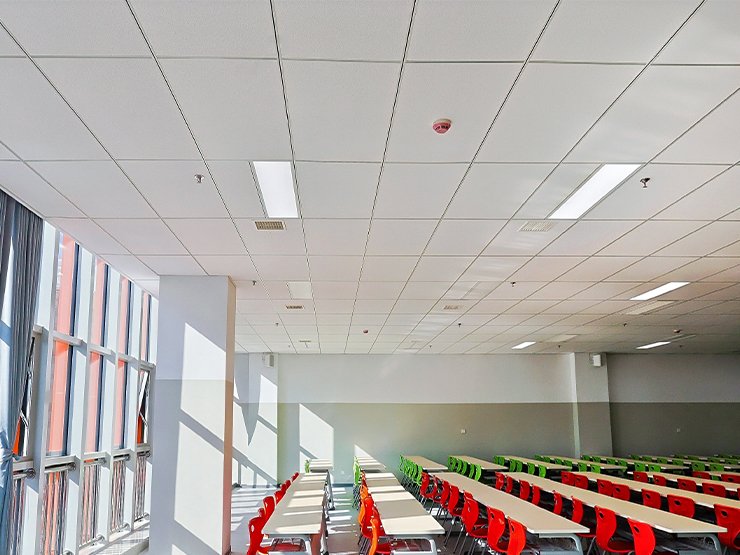
Education and Public Interiors
Review room scale, circulation, fixing positions, service coordination, and the required layout for teaching or shared spaces.
Leisure and Large Interior Spaces
Plan baffle orientation and suspension height against the spatial design, ceiling geometry, structural support, and maintenance needs.
Installation & Compatibility
Before specifying the system, confirm:
- Selected baffle dimensions, weight, finish, orientation, and quantity
- Baffle positions and suspension heights on the reflected ceiling plan
- Clip and wire-hanger compatibility with the selected element
- Structural fixing points and project-specific load requirements
- Lighting, ventilation, sprinklers, and other overhead services
- Perimeter clearances, access, and maintenance arrangements
Request current technical drawings and installation guidance for the proposed assembly. Confirm fixing spacing and load capacity for the specific project rather than applying a universal value.
Product Documents & Inquiry
Share the room or ceiling plan, proposed baffle dimensions and quantity, layout or spacing preference, finished suspension height, structural information, service locations, project destination, and any required technical documentation. UET Ceilings can then review the proposed arrangement and confirm the relevant component and installation information.
Independent Suspension System FAQ
Need an Independent Suspension System for Your Project?
Send us your ceiling layout, baffle requirements, suspension height, and project drawings. We can review the assembly and the technical information needed for your inquiry.