Fiberglass Acoustic Wall Panel Grid
UET’s Fiberglass Acoustic Wall Panel Grid System is designed to coordinate the supporting structure behind or around fiberglass acoustic wall panels. The system helps organize panel alignment, wall fixing, perimeter conditions, access, and service interfaces while keeping the selected wall-panel layout in view. Confirm the panel dimensions, weight, edge detail, wall substrate, and fixing method before finalizing the system.
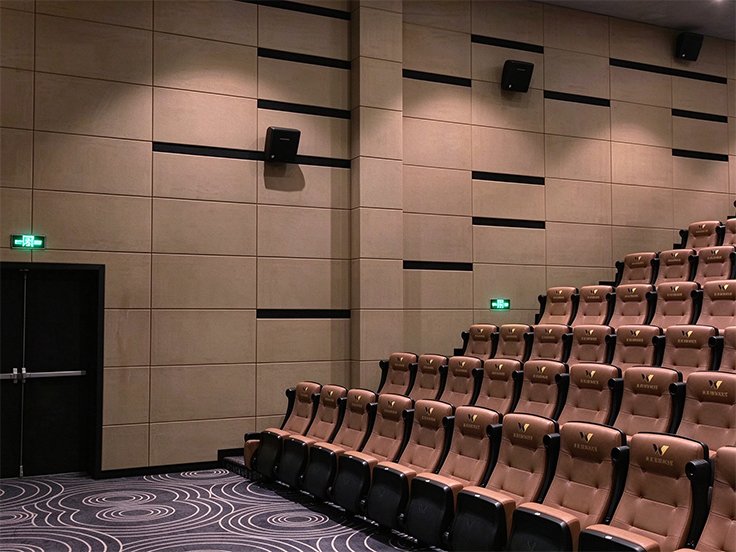
A Coordinated Support System for Acoustic Wall Panels
Fiberglass acoustic wall panels depend on more than the visible panel surface. The supporting arrangement must be coordinated with the wall substrate, panel module, edge detail, fixing points, joints, corners, openings, and maintenance requirements. Review the wall layout and support details together before ordering.
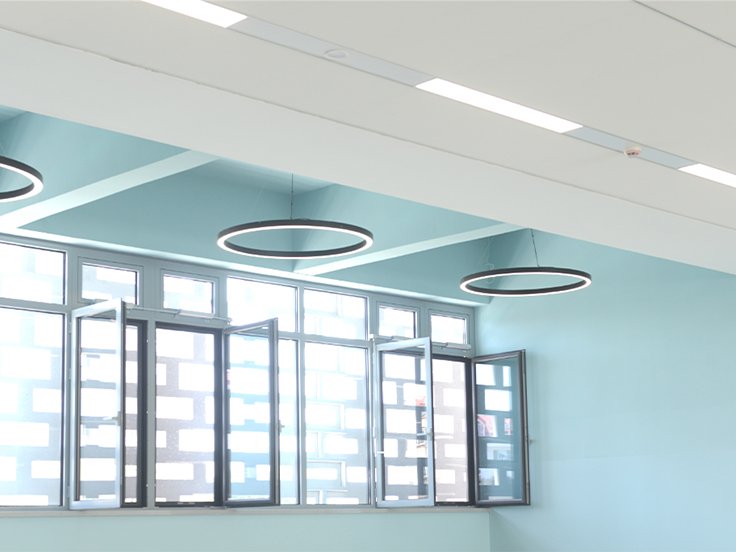
Panel Alignment and Module
Set out the panel module from the wall drawings and the selected panel dimensions. Coordinate horizontal and vertical lines, panel joints, corners, openings, and transitions so that the supporting profiles and visible wall layout remain aligned.
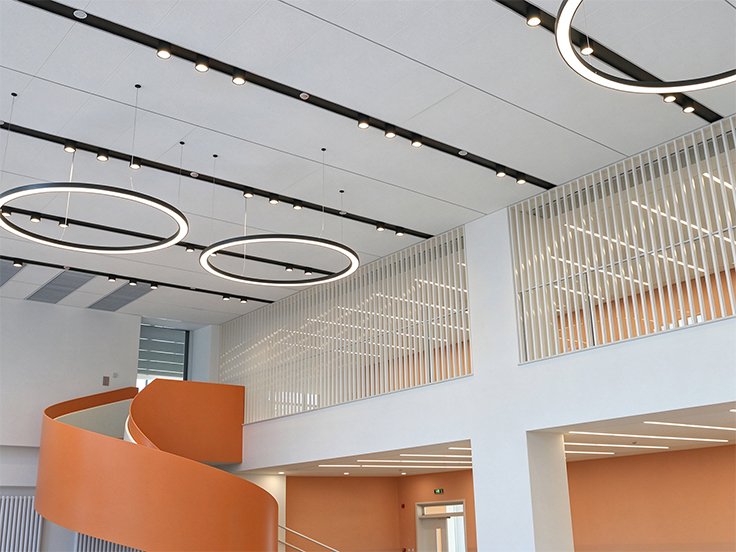
Wall Support and Fixing
Confirm the wall substrate, flatness, strength, fixing points, and installation sequence before selecting the support arrangement. The final fixing method must be reviewed for the selected panel weight, dimensions, and site conditions.
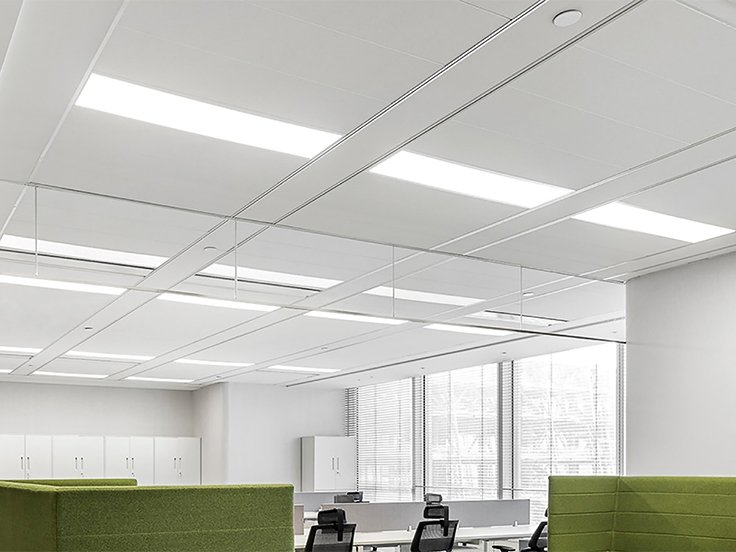
Perimeter and Service Interfaces
Coordinate perimeter profiles, wall corners, doors, lights, signage, inspection access, and other wall interfaces with the panel layout. Resolve these conditions before installation rather than treating them as separate finishing details.
Grid System Elements
The position and suspension height of each baffle should be coordinated with the room layout, lighting, ventilation, sprinkler layouts, maintenance access, and supporting structure. The final arrangement depends on the selected baffle, fixing points, suspension components, and project conditions.
Support Profiles
Support profiles establish the reference lines and fixing surfaces for the wall-panel arrangement. Confirm the profile type, section, length, fixing points, and alignment with the selected wall substrate.
Fix the Support Arrangement
Install the support profiles and fixing elements only after the substrate and fixing points have been checked. Confirm alignment, spacing, connection details, and the sequence required to maintain a stable and serviceable support plane.
Perimeter and Transition Details
Perimeter and transition elements define the edges of the installation around corners, openings, adjacent finishes, and service interfaces. Confirm the visible edge treatment and access requirements before finalizing the layout.
How the Wall Panel Grid System Works
The wall-panel grid system establishes a coordinated support plane before the fiberglass acoustic panels are installed. The support layout is set out from the project drawings, fixed to the approved substrate or backing condition, and checked against the panel module. Panels, joints, perimeter conditions, and service openings are then coordinated with the support arrangement.
Establish the Wall Layout
Start with the wall dimensions, panel module, openings, corners, and required coverage. Confirm the starting point and joint layout so that the support lines do not create unwanted offsets at visible edges.
Fix the Support Arrangement
Install the support profiles and fixing elements only after the substrate and fixing points have been checked. Confirm alignment, spacing, connection details, and the sequence required to maintain a stable and serviceable support plane.
Coordinate the Panels and Finishes
Coordinate the fiberglass acoustic wall panels with the support arrangement, joints, corners, perimeter finish, lighting, signage, and access requirements. Confirm the final visible appearance and maintenance strategy before closing the installation.
Panel Compatibility and Project Coordination
The grid system should be selected together with the fiberglass acoustic wall panel, not as an isolated component. Confirm the following before specification:
- Panel dimensions, thickness, weight, and edge detail
- Panel layout, joint pattern, and required wall coverage
- Wall substrate, flatness, strength, and fixing conditions
- Support profile sections, lengths, connections, and fixing points
- Corners, doors, openings, transitions, and perimeter treatment
- Lighting, signage, furniture, access panels, and service interfaces
- Installation sequence, maintenance access, and project-specific requirements
Recommended Applications
This support-system approach can be considered for commercial interiors where fiberglass acoustic wall panels need a coordinated wall layout and defined fixing arrangement. Confirm the panel configuration, wall condition, access requirements, and project drawings for the selected application.
Retail Stores
Coordinate support lines, panel joints, signage, lighting, wall openings, and the visible perimeter finish with the store interior.
Shopping Malls
Review long wall runs, shared-space interfaces, corners, access conditions, maintenance requirements, and the selected panel arrangement before installation.
Commercial and Public Interiors
Coordinate panel coverage, wall services, circulation areas, fixing conditions, and the required acoustic design with the project team.
Installation & Compatibility
Before specifying the Fiberglass Acoustic Wall Panel Grid System, request the current support-profile and fixing information for the selected panel configuration. Confirm the wall substrate, panel module, edge detail, profile arrangement, connection method, perimeter conditions, and service interfaces against the project drawings.
- Confirm the approved wall substrate and fixing method
- Set out the support lines from the panel module and wall drawings
- Check profile alignment, spacing, lengths, and connection details
- Coordinate corners, openings, transitions, and perimeter edges
- Verify compatibility with the selected fiberglass acoustic wall panel
- Coordinate lights, signage, access panels, and building services
- Confirm installation sequence, inspection access, and maintenance needs
Product Documents & Inquiry
For a Fiberglass Acoustic Wall Panel Grid System inquiry, share the wall drawings, panel dimensions and edge details, required coverage, preferred layout, wall substrate, estimated quantity, project location, and any fixing or service requirements. UET Ceilings can then review the support arrangement, compatible components, current technical documents, and ordering details.
Fiberglass Acoustic Wall Panel Grid System FAQ
Need a Grid System for Fiberglass Acoustic Wall Panels?
Send us your ceiling layout, baffle requirements, suspension height, and project drawings. We can review the assembly and the technical information needed for your inquiry.