Premium Ceiling Tile 608
Premium Ceiling Tile 608 is a fiberglass ceiling panel with a flat, non-directional surface and a restrained visual character. The UET product handbook lists square-edge, tegular-edge and concealed-grid options. Select the panel size, thickness and edge together, and confirm current acoustic data and installation details for the chosen configuration before ordering.

Premium Ceiling Tile 608 Specifications
| Edge detail | Thickness | Panel sizes listed in handbook | NRC | Light reflectance |
| Square edge | 15 mm | 600 × 600 mm; 600 × 1200 mm | 0.85 | 0.86 |
| Square edge | 20 mm | 600 × 600 mm; 600 × 1200 mm; 1200 × 1200 mm | 0.90 | 0.86 |
| Tegular edge | 15 mm | 600 × 600 mm; 600 × 1200 mm | 0.85 | 0.86 |
| Tegular edge | 20 mm | 600 × 600 mm; 600 × 1200 mm; 1200 × 1200 mm | 0.90 | 0.86 |
| Concealed-grid edge | 20 mm | 600 × 600 mm; 600 × 1200 mm; 1200 × 1200 mm | 0.95 | 0.88 |
| Specification | Premium Ceiling Tile 608 |
| Product code | 608 |
| Panel material | Dry high-density glass fiber |
| Surface coating | Natural stone powder |
| Fire classification | A2 |
| Moisture resistance | RH99 |
Project Applications to Consider
The UET product handbook lists the following recommended applications for Premium Ceiling Tile 608. Confirm the selected ceiling system, installation conditions and product documentation for each project.
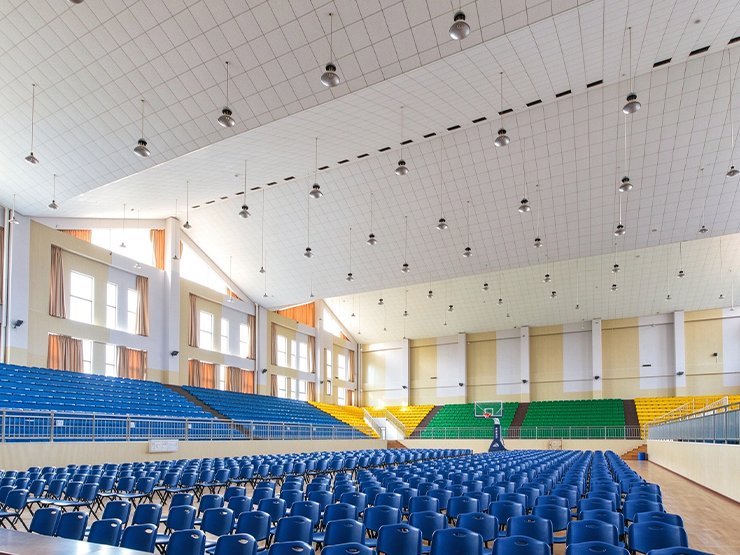
Stadiums
Coordinate the chosen ceiling configuration with the venue design, installation requirements and project specification.
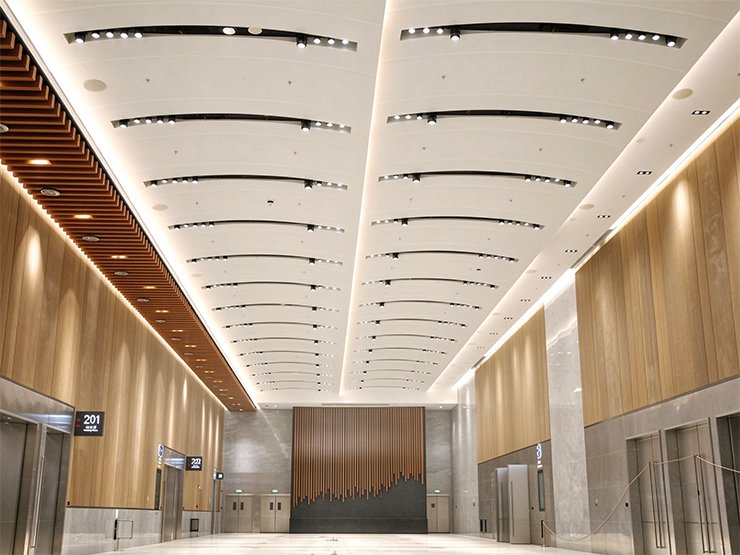
Concert Halls
Review the acoustic brief and ceiling layout for the selected room before choosing a panel configuration.
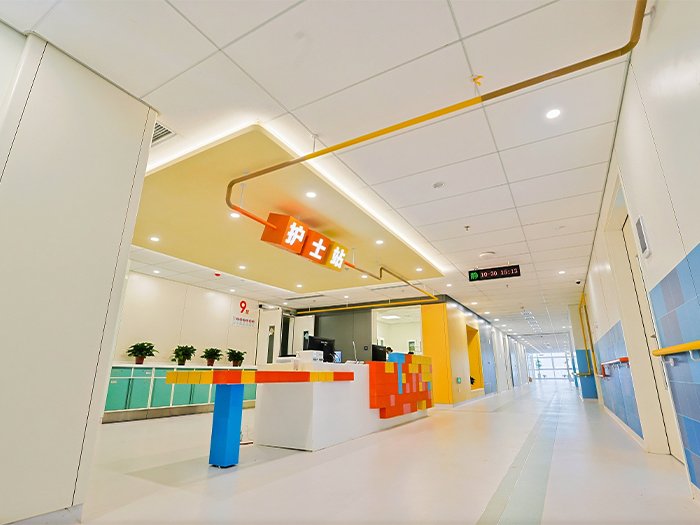
Leisure Areas
Consider the surface finish, room use and routine maintenance plan when selecting the ceiling system.
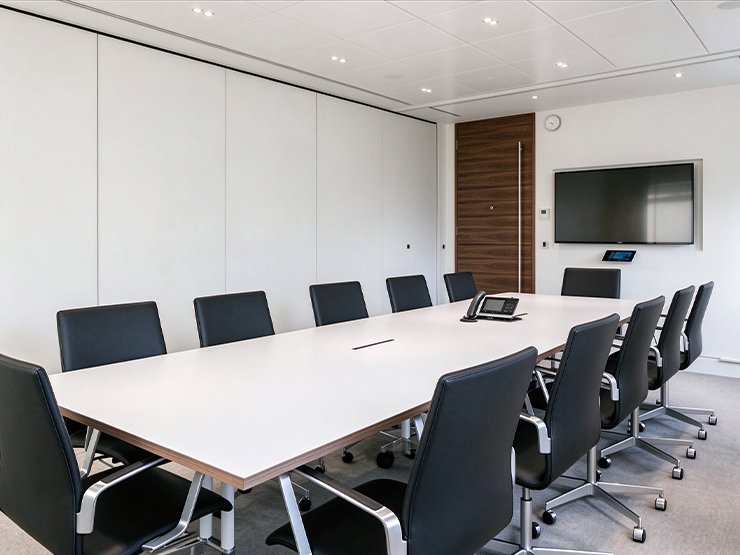
Offices & Meeting Rooms
Check the room’s acoustic objectives, panel layout and service-access requirements against the drawings.

Corridors
Confirm panel size, edge detail and access requirements for the planned corridor ceiling.
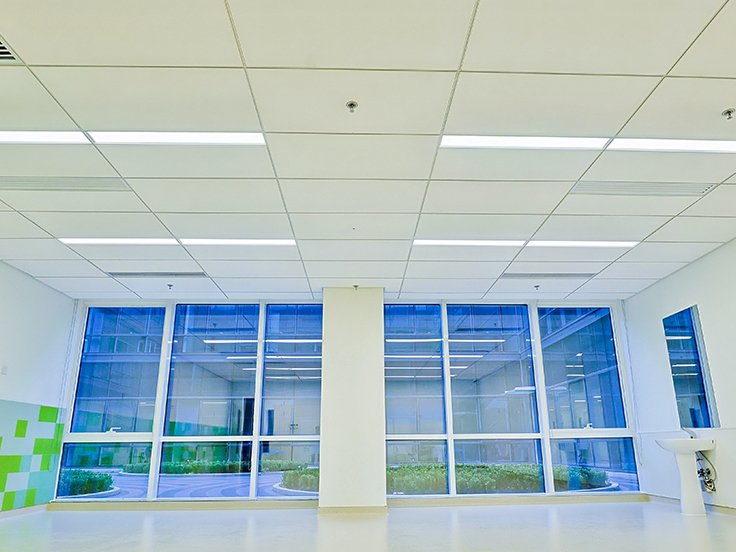
Lobbies
Coordinate the ceiling finish and edge detail with the lobby’s visual design and grid layout.
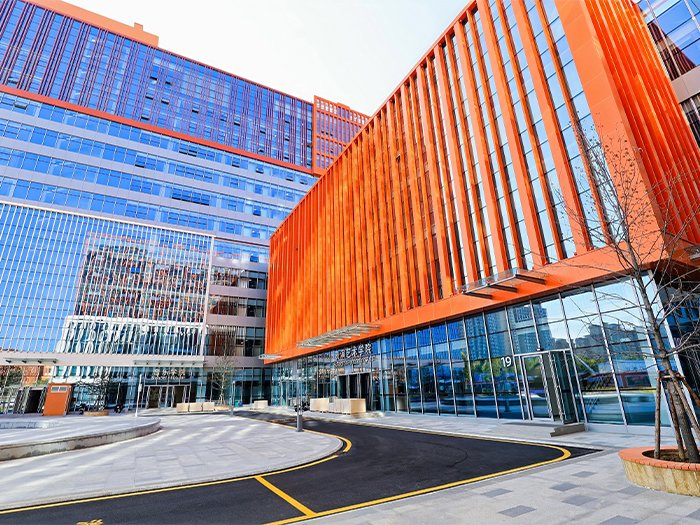
Public Areas
Review ceiling layout, expected use and maintenance needs for each shared public space.
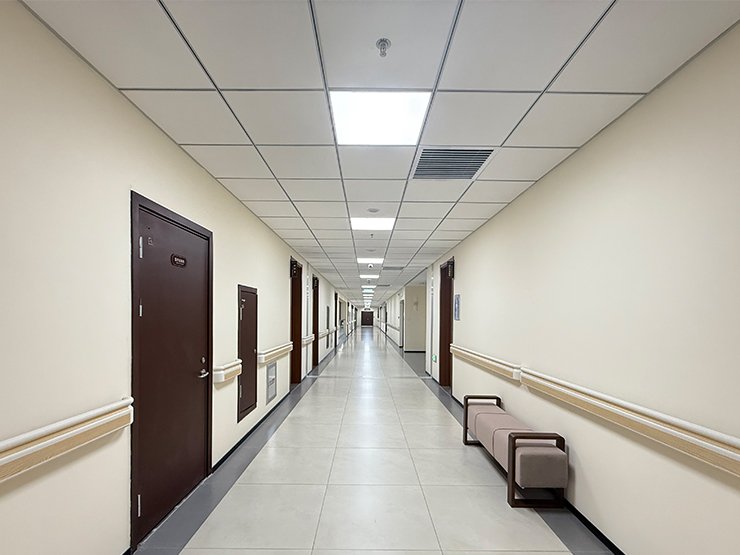
Hotels
Confirm the selected panel’s finish, acoustic information and installation details for the intended hotel spaces.

Open Spaces
Match the panel configuration to the project’s defined open-space ceiling layout and acoustic brief.
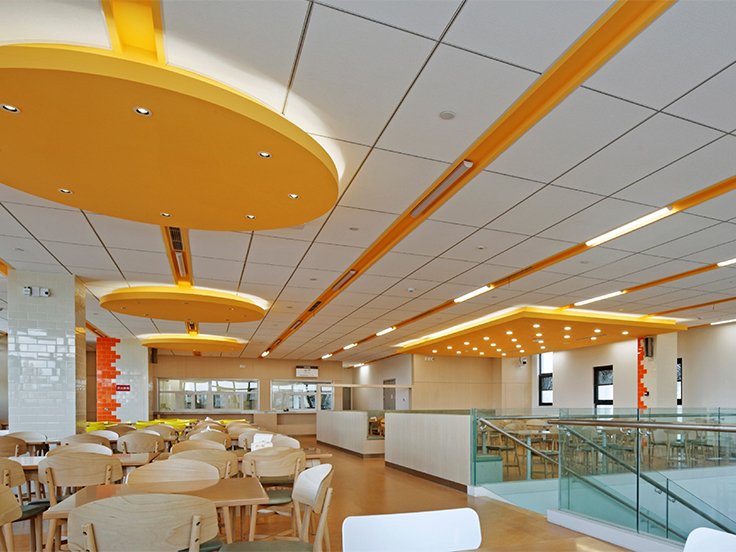
Restaurants
Consider the ceiling design and maintenance requirements for the specific restaurant area.
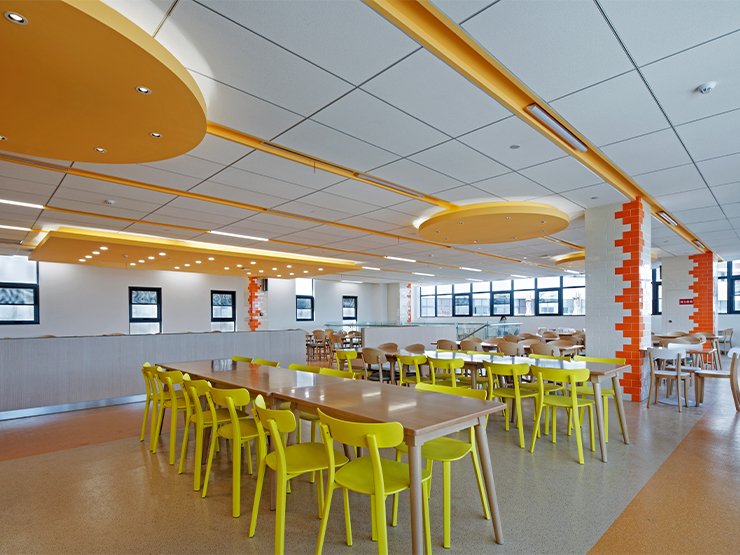
Canteens
Confirm the ceiling layout and current product documentation against the canteen project’s requirements.
Installation & Compatibility
Before specifying Premium Ceiling Tile 608, confirm the available panel size, thickness and edge detail for the selected configuration. Check suspension-grid compatibility, perimeter details, service access and installation conditions against the project drawings and current technical documents. Concealed-grid details should not be assumed to match square-edge or tegular-edge installations.
Product Documents & Inquiry
For a Premium Ceiling Tile 608 inquiry, share the required size, thickness, edge detail, estimated quantity, project location and any ceiling drawings or specifications. Contact UET Ceilings to confirm current availability, samples, test documents and ordering details.