Textured Ceiling Tile 606-2
Textured Ceiling Tile 606-2 is a fiberglass ceiling panel with a non-directional, three-dimensional sand-like surface. The UET product handbook lists square-edge and tegular-edge options for modular ceiling layouts. Confirm the selected panel size, thickness, acoustic data and installation details against current product documents before specifying or ordering.
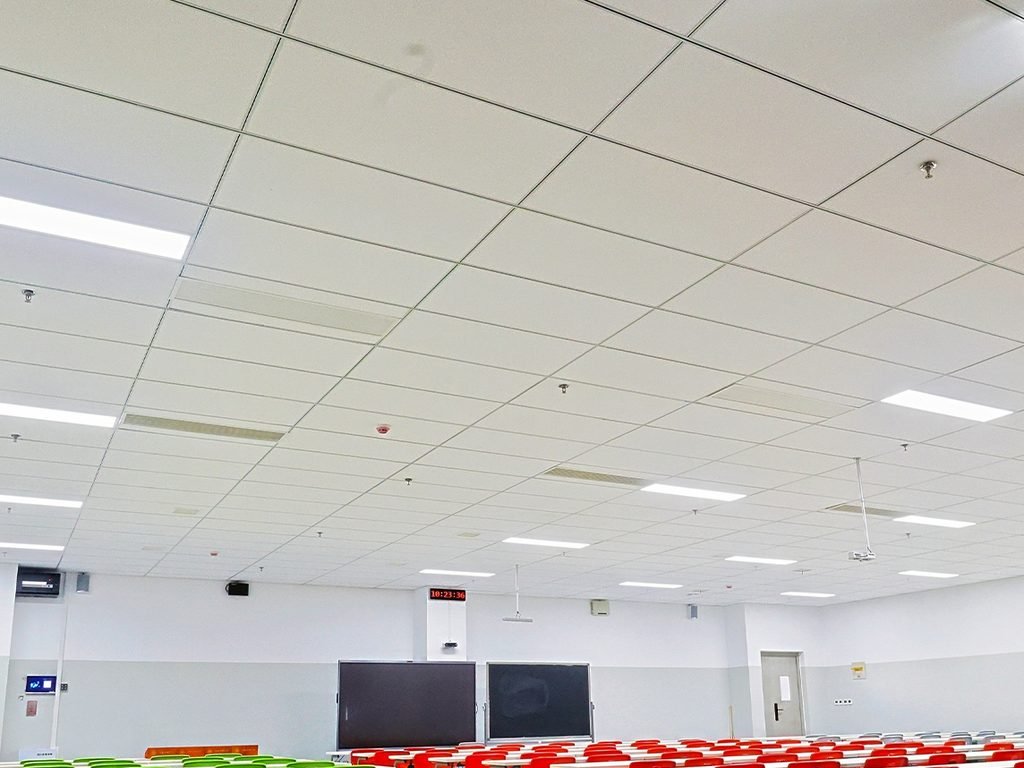
Textured Ceiling Tile 606-2 Specifications
| Specification | Textured Ceiling Tile 606-2 |
| Product code | 606-2 |
| Panel material | High-density glass fiber |
| Surface | Non-directional, three-dimensional sand-like texture |
| Surface coating | Natural stone powder |
| Edge options | Square edge; tegular edge |
| Panel sizes, 15 mm | 600 × 600 × 15 mm; 600 × 1200 × 15 mm |
| Panel sizes, 20 mm | 600 × 600 × 20 mm; 600 × 1200 × 20 mm; 1200 × 1200 × 20 mm |
| NRC, 15 mm configuration | 0.85 |
| NRC, 20 mm configuration | 0.90 |
| Fire classification | A2 |
| Moisture resistance | RH99 |
| Light reflectance | 0.86 |
Project Applications to Consider
The UET product handbook lists the following recommended settings for Ceiling Tile 606-2. Match the selected panel configuration to the project’s ceiling layout, acoustic requirements and maintenance needs.
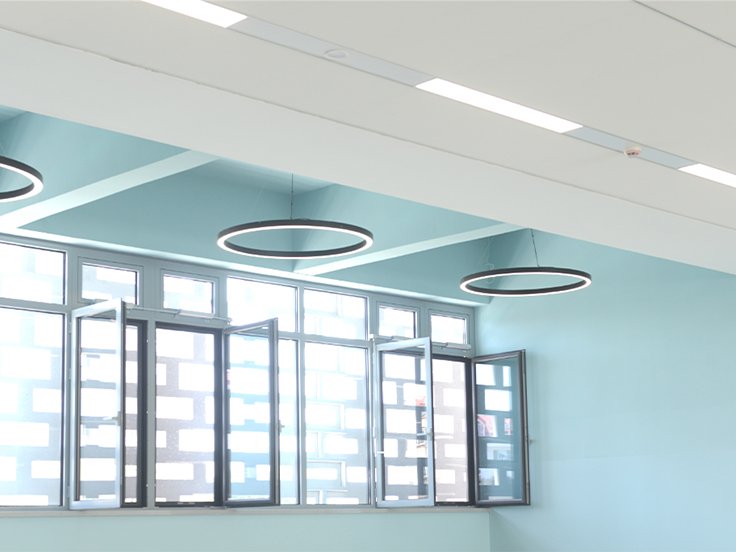
Retail Stores
Consider the textured ceiling finish alongside the store layout, lighting and acoustic requirements. Confirm the selected panel configuration.
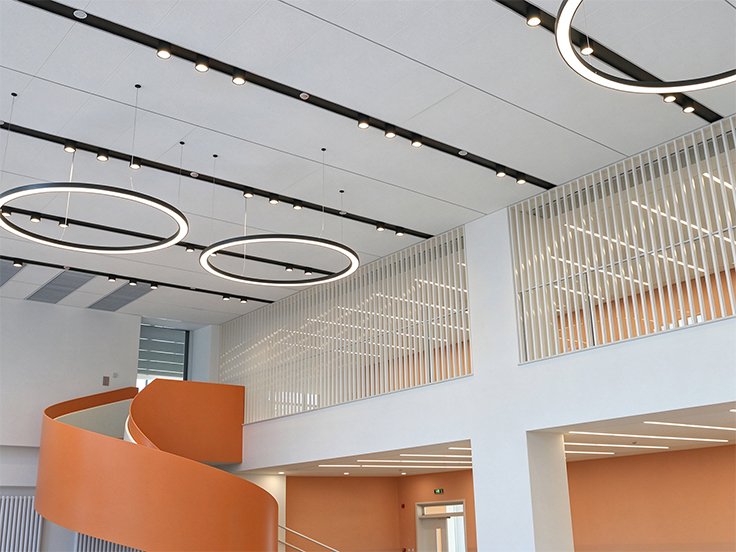
Shopping Malls
Coordinate the panel module, edge detail and maintenance plan with the ceiling design for shared shopping areas.
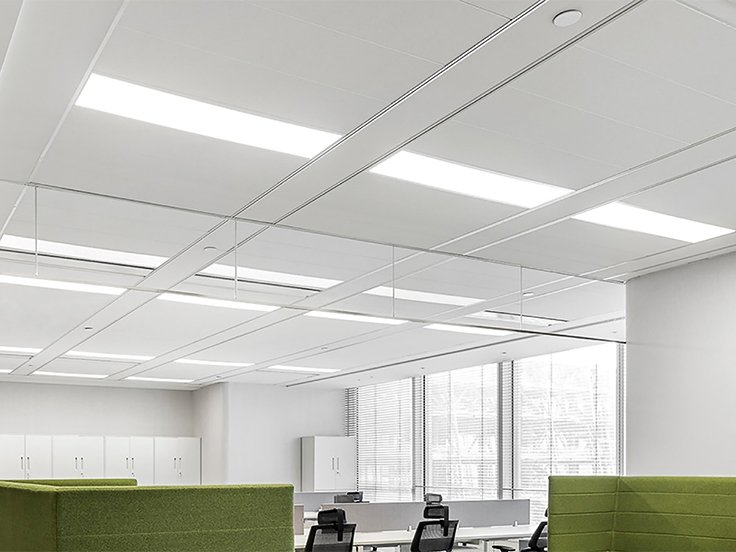
Offices
Review acoustic objectives, the ceiling layout and access to services when selecting the panel configuration.
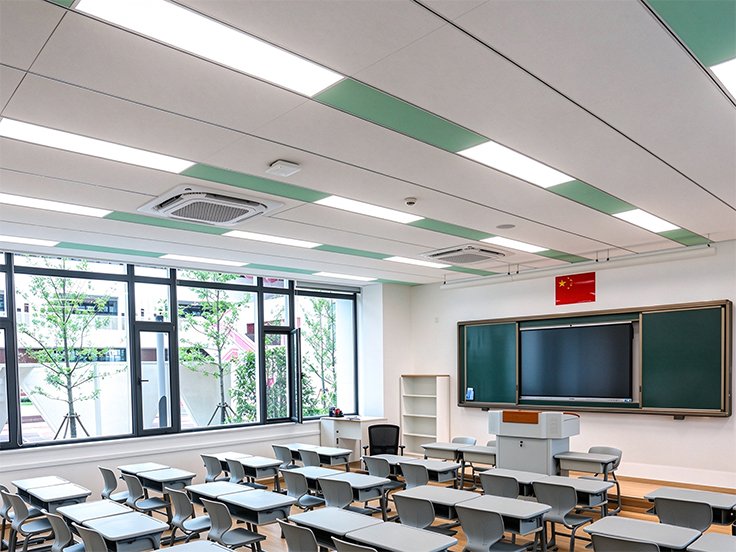
Schools
Check the requirements for each teaching or shared space, including acoustic design, finish and routine maintenance.
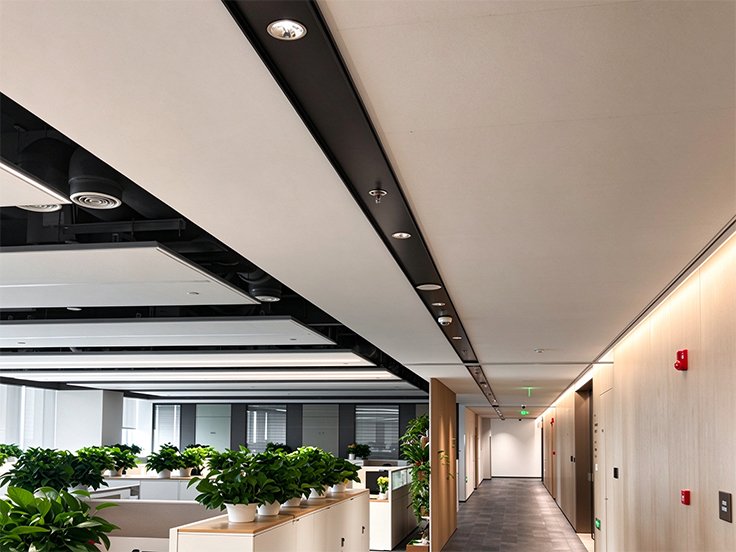
Corridors
Coordinate panel size, edge and grid arrangement with the drawings and access requirements.
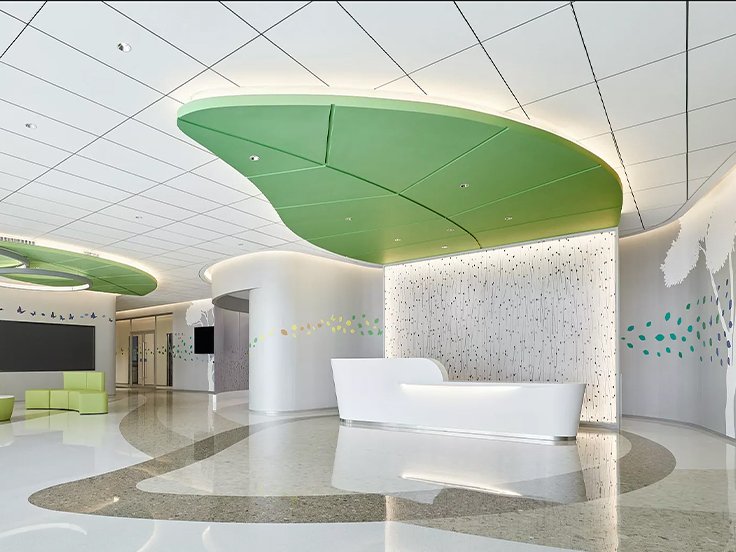
Lobbies
Consider the three-dimensional surface as part of the lobby’s ceiling design; confirm the finish and installation details.
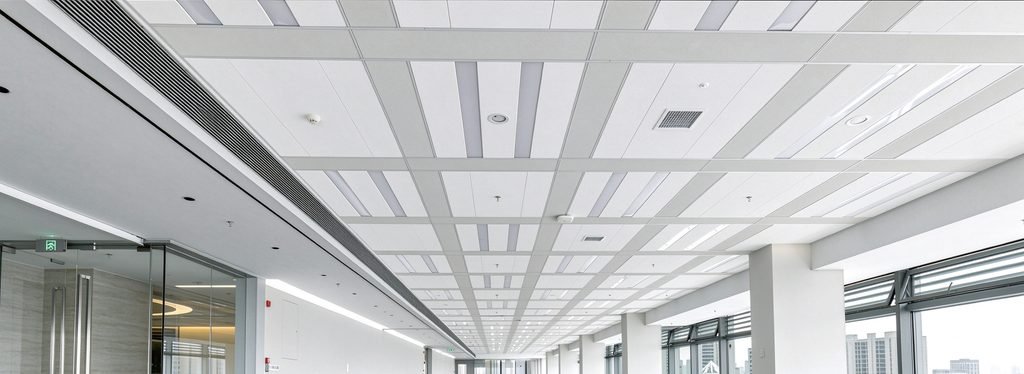
Public Areas
Review the selected configuration and current product information against the intended use of each shared public space.
Installation & Compatibility
Before specifying Textured Ceiling Tile 606-2, confirm the available size and thickness, square or tegular edge, compatible suspension grid and installation conditions against the project drawings and current product documents. Request the acoustic data for the exact selected configuration.
Product Documents & Inquiry
For a Textured Ceiling Tile 606-2 inquiry, share the required panel size, thickness, edge, estimated quantity, project location and any ceiling drawings or specifications. Contact UET Ceilings to confirm current availability, samples, technical documents and ordering details.